

Back
Dumbarton
Total Monthly Leasing Price Starting from $2,933
• 9mo lease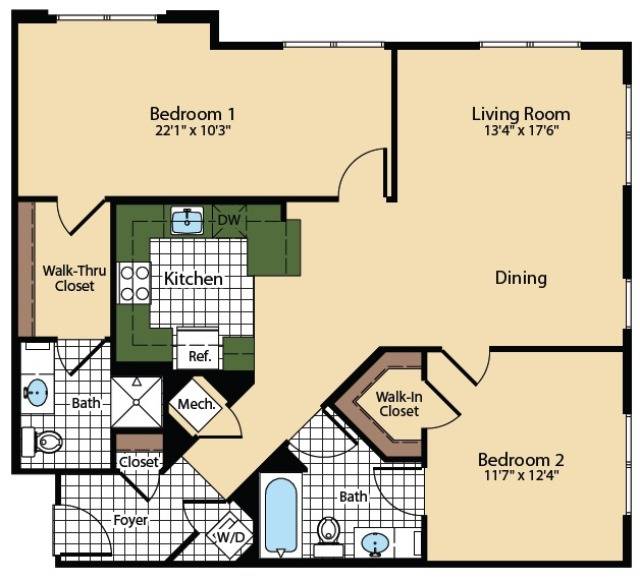
Dumbarton
2 bed
2 bath
1,174
SqFt
Floor plan overview
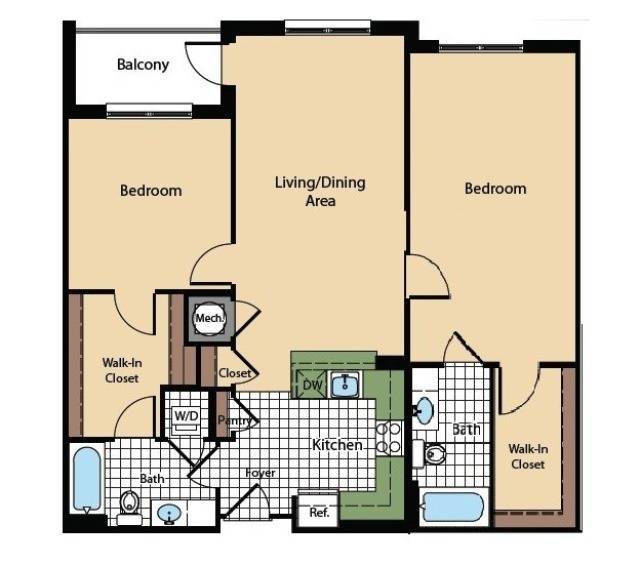
Welcome home to The Dumbarton, a expansive 1,174-square-foot sanctuary designed to seamlessly elevate your everyday routines and weekend entertaining. Step into a light-filled, open-concept living area where elegant wood-style flooring sets a stylish stage for hosting friends or unwinding after a busy day. Sliding glass doors lead directly to your private balcony, instantly extending your living space outdoors for breezy morning coffees and golden-hour relaxation.
Thoughtful convenience is built into every corner, featuring advanced individual climate control to keep your environment tailored year-round, along with a full-sized, in-home washer and dryer that makes laundry day effortless. With two spacious bedrooms and two full baths, this versatile layout offers the perfect balance of shared gathering space and peaceful privacy.
The Dumbarton At a Glance:
Layout: 2 Bedrooms / 2 Bathrooms
Space: 1,174 sq. ft.
Outdoor Space: Private balcony/patio extension
Interior Details: Wood-style flooring in select living areas
In-Home Amenities: Full-sized washer & dryer, individual climate control
Ready to experience high-end comfort at The Madison at Ballston Station? Schedule your private tour of The Dumbarton today!
Starting from
$2,933
Total Monthly Leasing Price
9mo lease
2
Available Units
2/2
Beds/Baths
1,174
SqFt
Available Units
2 availableFilter Listed Units
Customize your search with filters for price, size, bedrooms, and amenities
0 filters applied
Scroll horizontally to view all unit details
No Units
No Units available currently.
Try changing or removing some of your filters to see if availability changes.
Frequently Asked Questions
The Monthly rent for the Dumbarton floor plan at The Madison at Ballston Station ranges from $2,933.00 to $4,172.00 per month. Pricing shown may vary based on unit features, lease term, and availability.
How many bedrooms and bathrooms does the Dumbarton floor plan have?
The Dumbarton floor plan features 2 bedrooms and 2 bathrooms.
What is the square footage of the Dumbarton floor plan?
The Dumbarton floor plan is approximately 1,174 square feet. Actual square footage may vary by unit.
Are there any leasing specials or rent incentives for the Dumbarton floor plan?
Yes, there are current specials available for the Dumbarton floor plan. Details of applicable specials including terms and conditions are displayed on the floor plan page.
Does the Dumbarton floor plan at The Madison at Ballston Station allow pets?
Pet information is available for The Madison at Ballston Station. Please refer to the property's pet policy page for full details on pet allowances and any applicable fees.