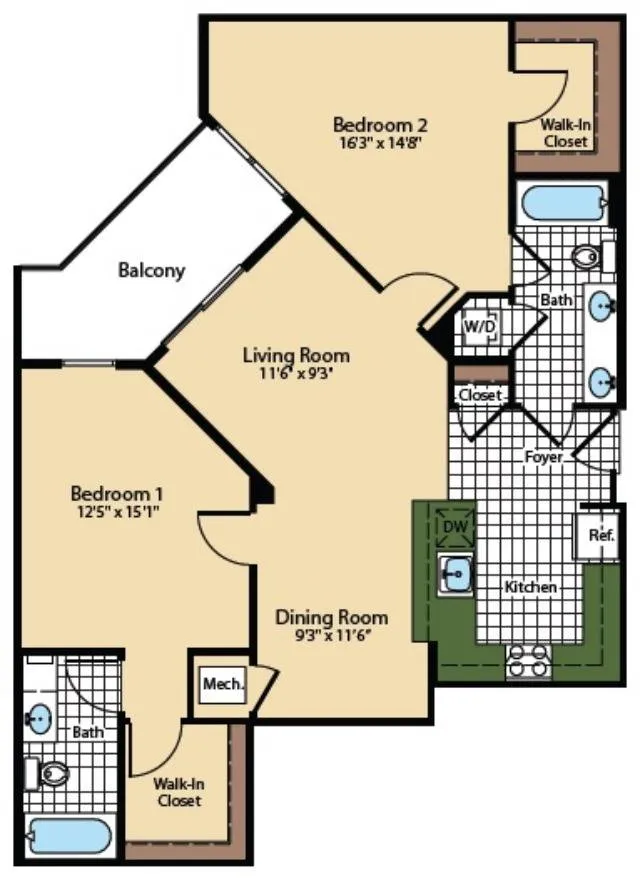



Aspen

Studio,
1 Bath
615
SqFt
Total Monthly Leasing Price Starting from
$1,916
Calculate
14mo lease

Adams
Studio,
1 Bath
683
SqFt
Total Monthly Leasing Price Starting from
$1,965
Calculate
14mo lease
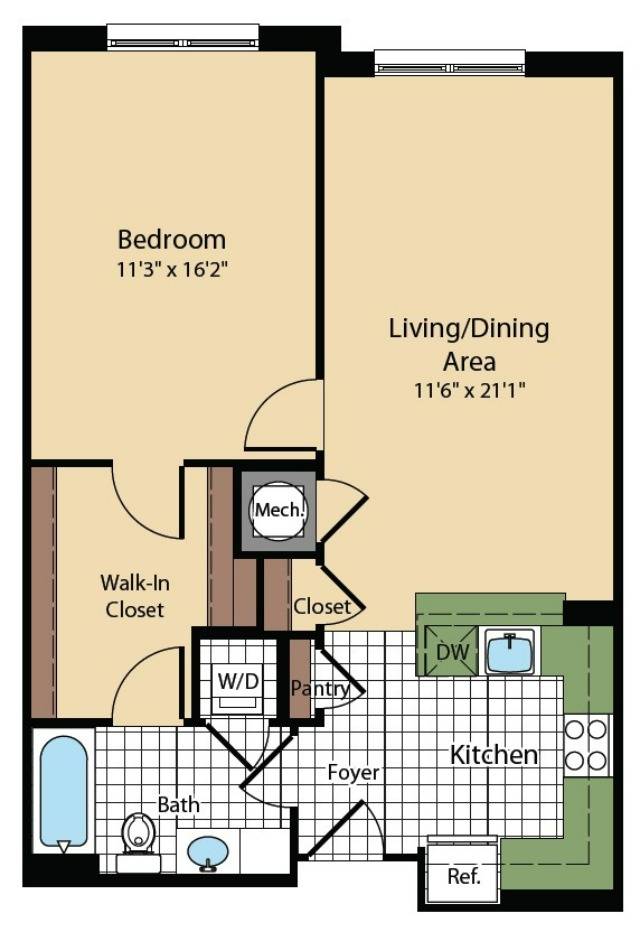
Alexandria



1 Bed,
1 Bath
784
SqFt
Total Monthly Leasing Price Starting from
$2,302
Calculate
13mo lease
Amenities
Amenities
Newly Renovated 4400 (A) Building Fitness Center
Newly Renovated 4400 (A) Building Fitness Center
8 (4 In Each Garage) Level 2 EV Charging Stations (4 ChargePoint & 4 Plugzio)
8 (4 In Each Garage) Level 2 EV Charging Stations (4 ChargePoint & 4 Plugzio)
Stainless Steel Appliances- Select Apartments
Stainless Steel Appliances- Select Apartments
Flexible Rent Payment Schedule Available Through the Flex Platform
Flexible Rent Payment Schedule Available Through the Flex Platform
Light-filled residences with open floor plans
Light-filled residences with open floor plans
Granite Vanities With Wood Cabinets
Granite Vanities With Wood Cabinets
Wood-Style Flooring in Select Apartments
Wood-Style Flooring in Select Apartments
Patio or Balcony in Select Apartments
Patio or Balcony in Select Apartments
Full Sized Washer and Dryer in Apt.
Full Sized Washer and Dryer in Apt.
Energy Efficient Lighting and Appliances
Energy Efficient Lighting and Appliances
Individual Climate Control
Individual Climate Control
Furnished Apartments Available
Furnished Apartments Available
Tiled Kitchens and Entryways
Tiled Kitchens and Entryways
Contactless Online Payments- ACH or Credit Card
Contactless Online Payments- ACH or Credit Card
Fitness Centers with Cardio Theatre, Weight Machines & Free Weights
Fitness Centers with Cardio Theatre, Weight Machines & Free Weights
Swimming Pools and Sundecks
Swimming Pools and Sundecks
Blocks from Ballston Metro and Ballston Quarter
Blocks from Ballston Metro and Ballston Quarter
Monthly Resident Events Planned by Your ApartmentLife Team
Monthly Resident Events Planned by Your ApartmentLife Team
Fitness Classes with Coaches from Local Fitness Studios
Fitness Classes with Coaches from Local Fitness Studios
Resident Club Room in Each Building
Resident Club Room in Each Building
Cyber Cafe with Mac Computers
Cyber Cafe with Mac Computers
Community Park with Tot Lot
Community Park with Tot Lot
High Speed Internet Access
High Speed Internet Access
Package Acceptance And Package Concierge Lockers
Package Acceptance And Package Concierge Lockers
Short Term Leases Available
Short Term Leases Available
Stay Connected With Your Community, Neighbors and More With Cobu
Stay Connected With Your Community, Neighbors and More With Cobu
High speed internet and Cable-ready with Fios
High speed internet and Cable-ready with Fios
Visitor parking available
Visitor parking available
Dogs and Cats Welcome! All Dog Breeds Welcome!
Dogs and Cats Welcome! All Dog Breeds Welcome!
Onsite Auto Detailing With Special Offers Through WashLB
Onsite Auto Detailing With Special Offers Through WashLB
Newly Renovated Lobby 4400 Building
Newly Renovated Lobby 4400 Building
Newly Renovated Club Room 4400 Building
Newly Renovated Club Room 4400 Building
Brand New Co-Work Spaces 4400 Building
Brand New Co-Work Spaces 4400 Building
Specials
Favorite
Edison
1 Bed,
1 Bath
750
SqFt
Total Monthly Leasing Price Starting from
$2,318
Calculate
13mo lease
Irving
1 Bed,
1 Bath
799
SqFt
Total Monthly Leasing Price Starting from
$2,327
Calculate
13mo lease
Warner
1 Bed,
1 Bath
790
SqFt
Total Monthly Leasing Price Starting from
$2,338
Calculate
13mo lease
Randolph
1 Bed,
1 Bath
800
SqFt
Total Monthly Leasing Price Starting from
$2,348
Calculate
13mo lease

Dumbarton

2 Bed,
2 Bath
1,174
SqFt
Total Monthly Leasing Price Starting from
$2,650
Calculate
14mo lease
Amenities
Amenities
Newly Renovated 4400 (A) Building Fitness Center
Newly Renovated 4400 (A) Building Fitness Center
8 (4 In Each Garage) Level 2 EV Charging Stations (4 ChargePoint & 4 Plugzio)
8 (4 In Each Garage) Level 2 EV Charging Stations (4 ChargePoint & 4 Plugzio)
Stainless Steel Appliances- Select Apartments
Stainless Steel Appliances- Select Apartments
Flexible Rent Payment Schedule Available Through the Flex Platform
Flexible Rent Payment Schedule Available Through the Flex Platform
Light-filled residences with open floor plans
Light-filled residences with open floor plans
Granite Vanities With Wood Cabinets
Granite Vanities With Wood Cabinets
Wood-Style Flooring in Select Apartments
Wood-Style Flooring in Select Apartments
Patio or Balcony in Select Apartments
Patio or Balcony in Select Apartments
Full Sized Washer and Dryer in Apt.
Full Sized Washer and Dryer in Apt.
Energy Efficient Lighting and Appliances
Energy Efficient Lighting and Appliances
Individual Climate Control
Individual Climate Control
Furnished Apartments Available
Furnished Apartments Available
Tiled Kitchens and Entryways
Tiled Kitchens and Entryways
Contactless Online Payments- ACH or Credit Card
Contactless Online Payments- ACH or Credit Card
Fitness Centers with Cardio Theatre, Weight Machines & Free Weights
Fitness Centers with Cardio Theatre, Weight Machines & Free Weights
Swimming Pools and Sundecks
Swimming Pools and Sundecks
Blocks from Ballston Metro and Ballston Quarter
Blocks from Ballston Metro and Ballston Quarter
Monthly Resident Events Planned by Your ApartmentLife Team
Monthly Resident Events Planned by Your ApartmentLife Team
Fitness Classes with Coaches from Local Fitness Studios
Fitness Classes with Coaches from Local Fitness Studios
Resident Club Room in Each Building
Resident Club Room in Each Building
Cyber Cafe with Mac Computers
Cyber Cafe with Mac Computers
Community Park with Tot Lot
Community Park with Tot Lot
High Speed Internet Access
High Speed Internet Access
Package Acceptance And Package Concierge Lockers
Package Acceptance And Package Concierge Lockers
Short Term Leases Available
Short Term Leases Available
Stay Connected With Your Community, Neighbors and More With Cobu
Stay Connected With Your Community, Neighbors and More With Cobu
High speed internet and Cable-ready with Fios
High speed internet and Cable-ready with Fios
Visitor parking available
Visitor parking available
Dogs and Cats Welcome! All Dog Breeds Welcome!
Dogs and Cats Welcome! All Dog Breeds Welcome!
Onsite Auto Detailing With Special Offers Through WashLB
Onsite Auto Detailing With Special Offers Through WashLB
Newly Renovated Lobby 4400 Building
Newly Renovated Lobby 4400 Building
Newly Renovated Club Room 4400 Building
Newly Renovated Club Room 4400 Building
Brand New Co-Work Spaces 4400 Building
Brand New Co-Work Spaces 4400 Building
Specials
Favorite

Georgetown

2 Bed,
2 Bath
1,145
SqFt
Total Monthly Leasing Price Starting from
$2,670
Calculate
14mo lease
Amenities
Amenities
Newly Renovated 4400 (A) Building Fitness Center
Newly Renovated 4400 (A) Building Fitness Center
8 (4 In Each Garage) Level 2 EV Charging Stations (4 ChargePoint & 4 Plugzio)
8 (4 In Each Garage) Level 2 EV Charging Stations (4 ChargePoint & 4 Plugzio)
Stainless Steel Appliances- Select Apartments
Stainless Steel Appliances- Select Apartments
Flexible Rent Payment Schedule Available Through the Flex Platform
Flexible Rent Payment Schedule Available Through the Flex Platform
Light-filled residences with open floor plans
Light-filled residences with open floor plans
Granite Vanities With Wood Cabinets
Granite Vanities With Wood Cabinets
Wood-Style Flooring in Select Apartments
Wood-Style Flooring in Select Apartments
Patio or Balcony in Select Apartments
Patio or Balcony in Select Apartments
Full Sized Washer and Dryer in Apt.
Full Sized Washer and Dryer in Apt.
Energy Efficient Lighting and Appliances
Energy Efficient Lighting and Appliances
Individual Climate Control
Individual Climate Control
Furnished Apartments Available
Furnished Apartments Available
Tiled Kitchens and Entryways
Tiled Kitchens and Entryways
Contactless Online Payments- ACH or Credit Card
Contactless Online Payments- ACH or Credit Card
Fitness Centers with Cardio Theatre, Weight Machines & Free Weights
Fitness Centers with Cardio Theatre, Weight Machines & Free Weights
Swimming Pools and Sundecks
Swimming Pools and Sundecks
Blocks from Ballston Metro and Ballston Quarter
Blocks from Ballston Metro and Ballston Quarter
Monthly Resident Events Planned by Your ApartmentLife Team
Monthly Resident Events Planned by Your ApartmentLife Team
Fitness Classes with Coaches from Local Fitness Studios
Fitness Classes with Coaches from Local Fitness Studios
Resident Club Room in Each Building
Resident Club Room in Each Building
Cyber Cafe with Mac Computers
Cyber Cafe with Mac Computers
Community Park with Tot Lot
Community Park with Tot Lot
High Speed Internet Access
High Speed Internet Access
Package Acceptance And Package Concierge Lockers
Package Acceptance And Package Concierge Lockers
Short Term Leases Available
Short Term Leases Available
Stay Connected With Your Community, Neighbors and More With Cobu
Stay Connected With Your Community, Neighbors and More With Cobu
High speed internet and Cable-ready with Fios
High speed internet and Cable-ready with Fios
Visitor parking available
Visitor parking available
Dogs and Cats Welcome! All Dog Breeds Welcome!
Dogs and Cats Welcome! All Dog Breeds Welcome!
Onsite Auto Detailing With Special Offers Through WashLB
Onsite Auto Detailing With Special Offers Through WashLB
Newly Renovated Lobby 4400 Building
Newly Renovated Lobby 4400 Building
Newly Renovated Club Room 4400 Building
Newly Renovated Club Room 4400 Building
Brand New Co-Work Spaces 4400 Building
Brand New Co-Work Spaces 4400 Building
Specials
Favorite
Taylor
1 Bed,
1 Bath
769
SqFt
Total Monthly Leasing Price Starting from
$2,336
Calculate
14mo lease
Franklin
1 Bed,
1 Bath
750
SqFt
Total Monthly Leasing Price Starting from
$2,282
Calculate
14mo lease
Stafford
1 Bed,
1 Bath
547
SqFt
Total Monthly Leasing Price Starting from
$2,098
Calculate
14mo lease
Lexington
2 Bed,
2 Bath
1,174
SqFt
Total Monthly Leasing Price Starting from
$2,724
Calculate
14mo lease
McNair
2 Bed,
2 Bath
1,127
SqFt
Total Monthly Leasing Price Starting from
$2,724
Calculate
14mo lease
Arlington
1 Bed,
1 Bath
806
SqFt
Total Monthly Leasing Price Starting from
$2,293
Calculate
14mo lease
Amenities
Amenities
Newly Renovated 4400 (A) Building Fitness Center
Newly Renovated 4400 (A) Building Fitness Center
8 (4 In Each Garage) Level 2 EV Charging Stations (4 ChargePoint & 4 Plugzio)
8 (4 In Each Garage) Level 2 EV Charging Stations (4 ChargePoint & 4 Plugzio)
Stainless Steel Appliances- Select Apartments
Stainless Steel Appliances- Select Apartments
Flexible Rent Payment Schedule Available Through the Flex Platform
Flexible Rent Payment Schedule Available Through the Flex Platform
Light-filled residences with open floor plans
Light-filled residences with open floor plans
Granite Vanities With Wood Cabinets
Granite Vanities With Wood Cabinets
Wood-Style Flooring in Select Apartments
Wood-Style Flooring in Select Apartments
Patio or Balcony in Select Apartments
Patio or Balcony in Select Apartments
Full Sized Washer and Dryer in Apt.
Full Sized Washer and Dryer in Apt.
Energy Efficient Lighting and Appliances
Energy Efficient Lighting and Appliances
Individual Climate Control
Individual Climate Control
Furnished Apartments Available
Furnished Apartments Available
Tiled Kitchens and Entryways
Tiled Kitchens and Entryways
Contactless Online Payments- ACH or Credit Card
Contactless Online Payments- ACH or Credit Card
Fitness Centers with Cardio Theatre, Weight Machines & Free Weights
Fitness Centers with Cardio Theatre, Weight Machines & Free Weights
Swimming Pools and Sundecks
Swimming Pools and Sundecks
Blocks from Ballston Metro and Ballston Quarter
Blocks from Ballston Metro and Ballston Quarter
Monthly Resident Events Planned by Your ApartmentLife Team
Monthly Resident Events Planned by Your ApartmentLife Team
Fitness Classes with Coaches from Local Fitness Studios
Fitness Classes with Coaches from Local Fitness Studios
Resident Club Room in Each Building
Resident Club Room in Each Building
Cyber Cafe with Mac Computers
Cyber Cafe with Mac Computers
Community Park with Tot Lot
Community Park with Tot Lot
High Speed Internet Access
High Speed Internet Access
Package Acceptance And Package Concierge Lockers
Package Acceptance And Package Concierge Lockers
Short Term Leases Available
Short Term Leases Available
Stay Connected With Your Community, Neighbors and More With Cobu
Stay Connected With Your Community, Neighbors and More With Cobu
High speed internet and Cable-ready with Fios
High speed internet and Cable-ready with Fios
Visitor parking available
Visitor parking available
Dogs and Cats Welcome! All Dog Breeds Welcome!
Dogs and Cats Welcome! All Dog Breeds Welcome!
Onsite Auto Detailing With Special Offers Through WashLB
Onsite Auto Detailing With Special Offers Through WashLB
Newly Renovated Lobby 4400 Building
Newly Renovated Lobby 4400 Building
Newly Renovated Club Room 4400 Building
Newly Renovated Club Room 4400 Building
Brand New Co-Work Spaces 4400 Building
Brand New Co-Work Spaces 4400 Building
Specials
Favorite